
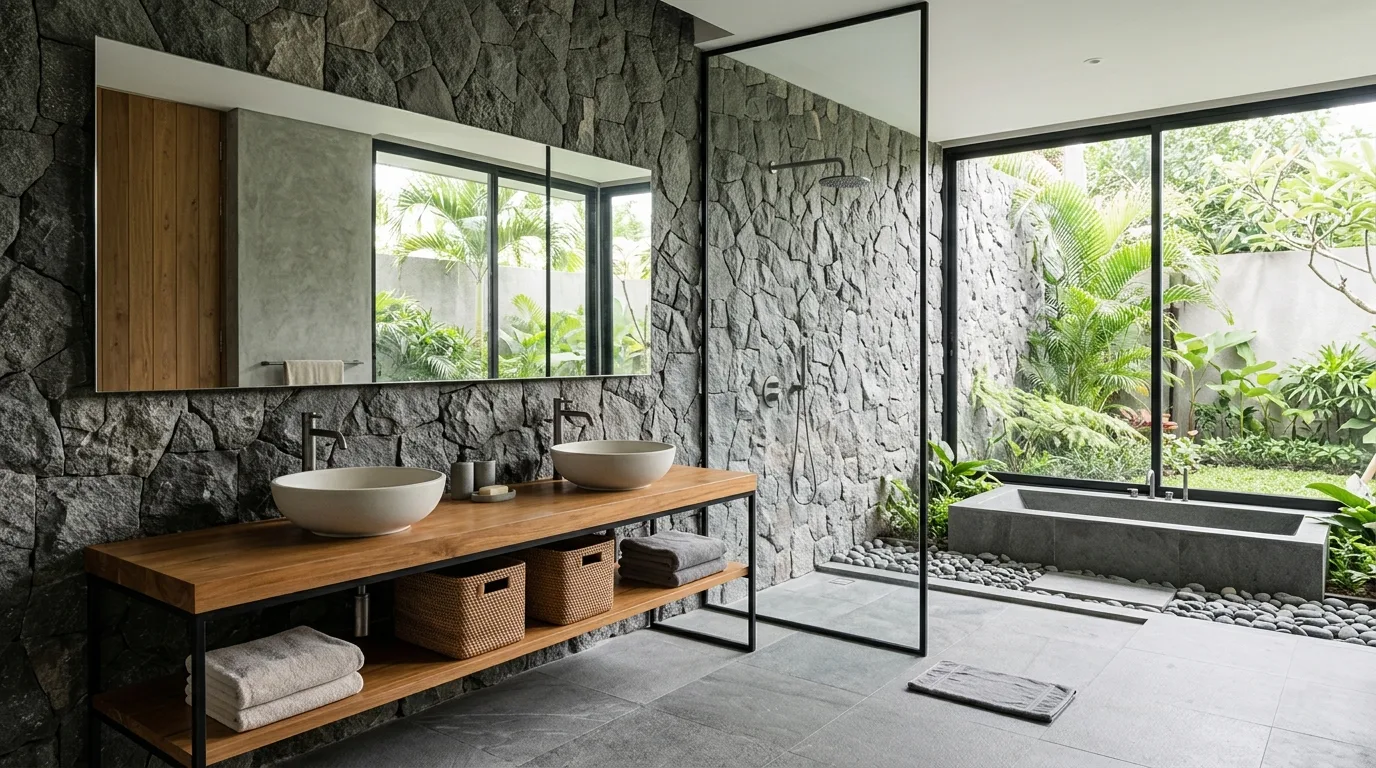
Natural stone can give a bathroom a sense of material continuity because the same family of stone can move between floor, wall, vanity and architectural details. The strongest schemes usually begin with the behavior of the space—water, light, circulation and cleaning—before choosing the visual palette.
Begin with the bathroom's visual hierarchy
Decide whether the floor, shower wall, vanity wall or a feature element should carry the strongest stone character. Giving every surface equal visual intensity can make a compact bathroom feel crowded. A hierarchy creates calm.
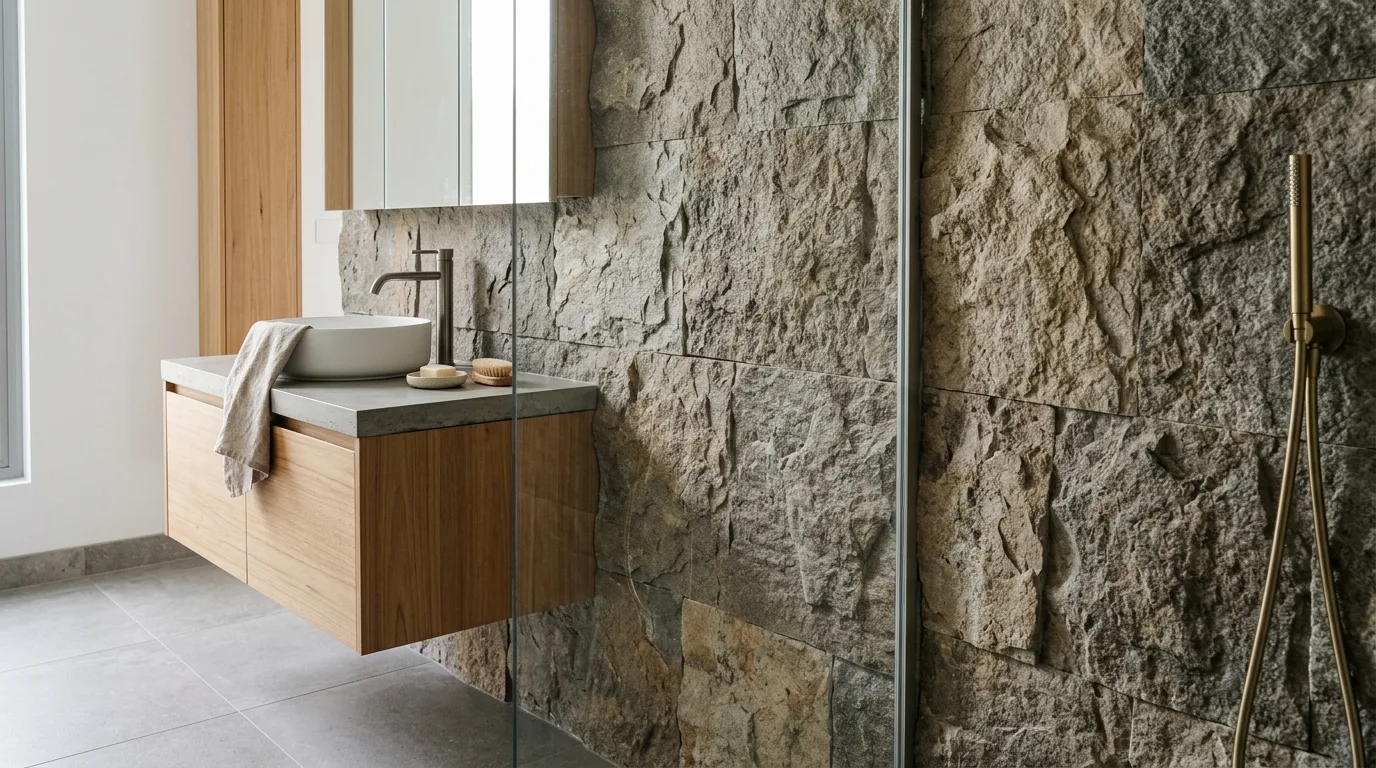
Floor as the foundation
Flooring establishes the scale of the room and interacts directly with water and foot traffic. Format, texture, drainage and maintenance should be considered together. A quieter floor can allow a more expressive wall.
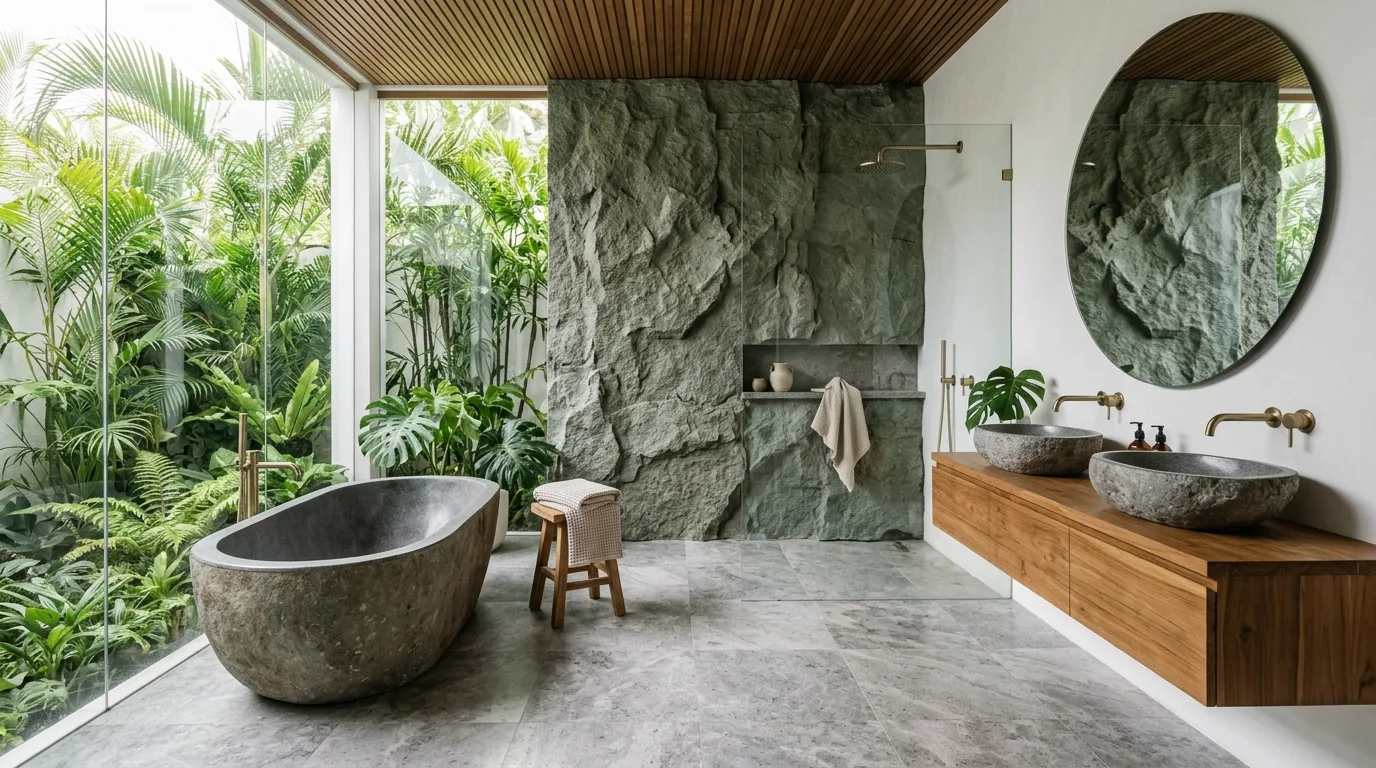
Walls create vertical continuity
Using related stone on walls can make the room feel taller and more cohesive. Large-format pieces emphasize calm planes, while smaller formats increase joint rhythm and texture. Choose based on the architecture rather than following a single rule.
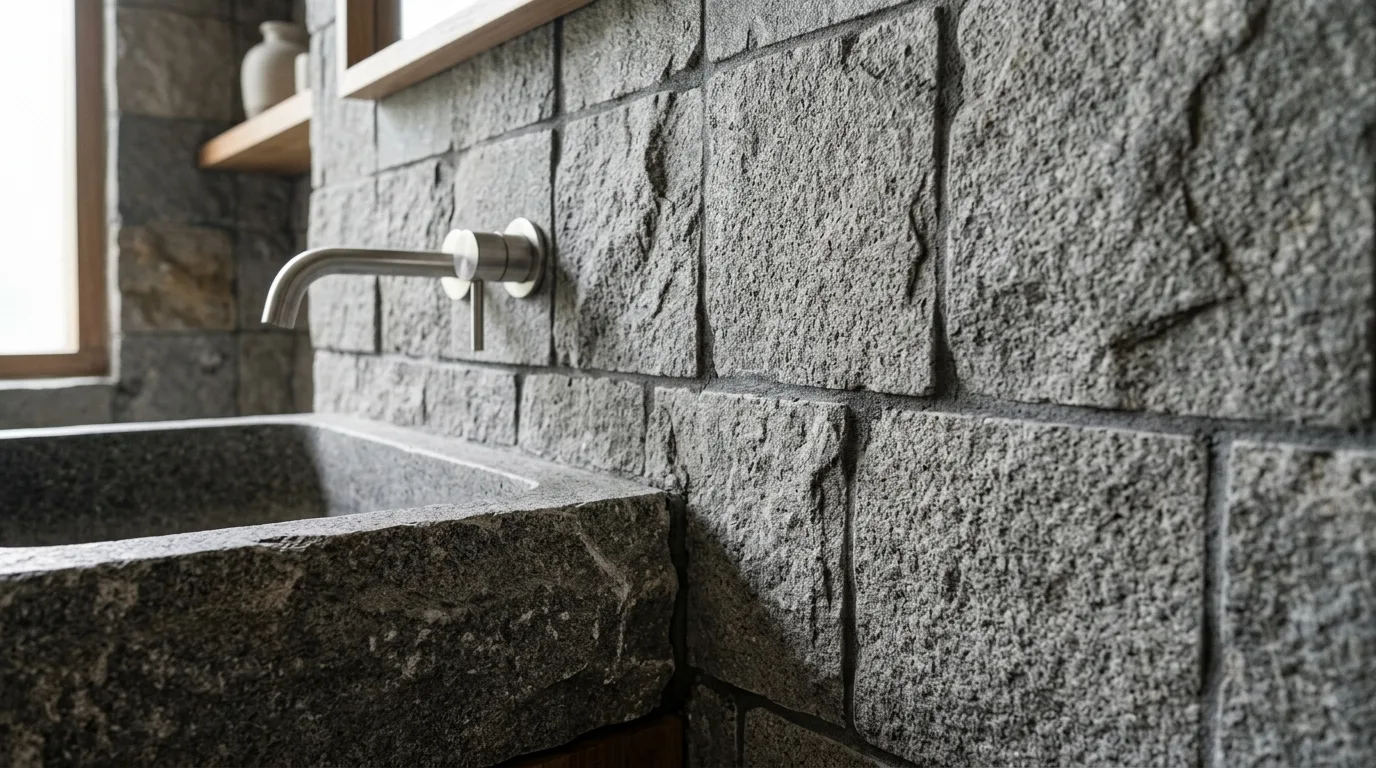
Vanity and basin zones
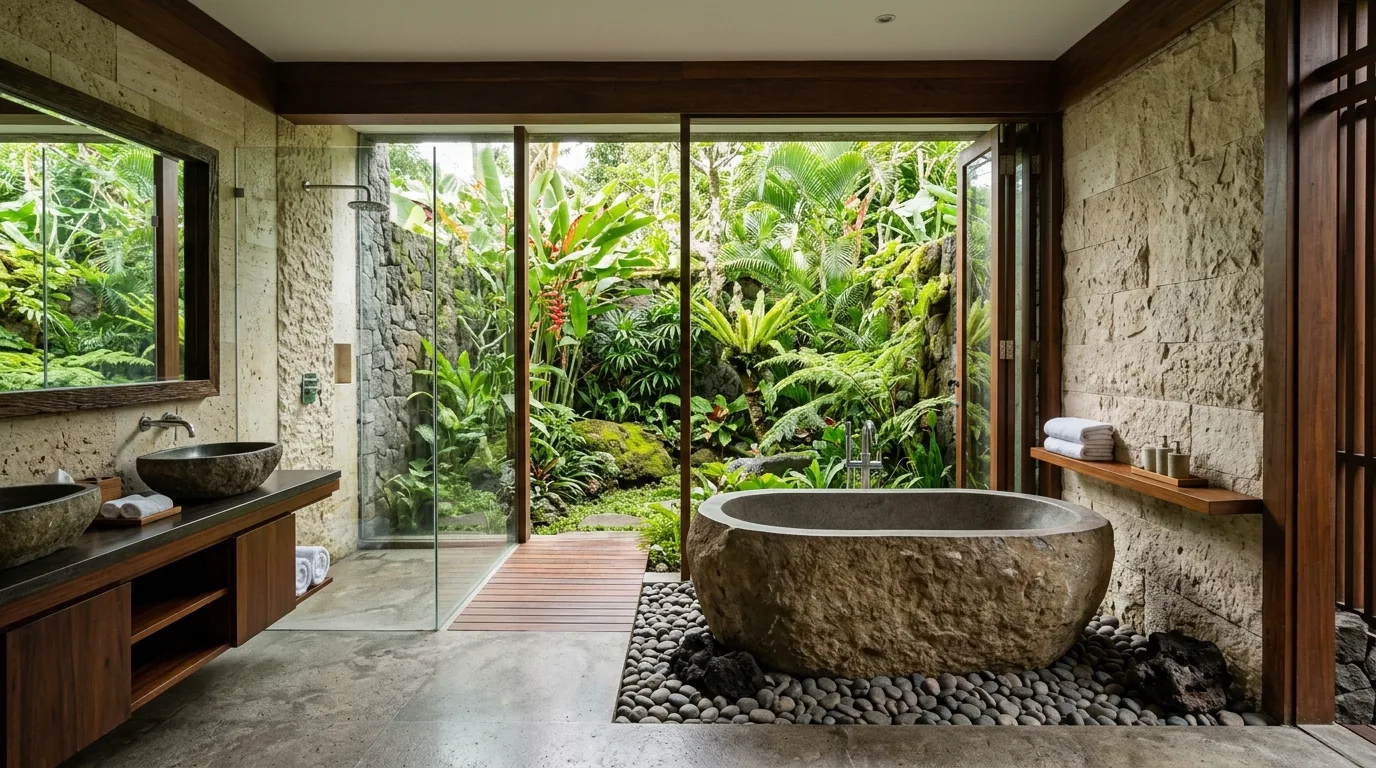
The vanity is a useful place for a more deliberate material moment. Natural stone can appear on the countertop, backsplash or wall behind the basin. Coordinate thickness, edge details and plumbing penetrations early.
Niches, shelves and small details
A shower niche, ledge or threshold can either blend into the main surface or become a small feature. Aligning joints through these details can make the installation look intentional.
Light changes the stone
Bathroom lighting can reveal texture and variation differently from a showroom. Test samples near daylight, mirror lighting and accent lighting when possible. A stone that looks flat in one condition may show much more depth in another.
Keep the palette controlled
Natural stone already contains variation. Pairing it with quiet timber, metal, paint and sanitaryware often allows the material to read clearly. The goal is coordination rather than matching every surface.
Specify the practical details
Document finish, thickness, dimensions, joints, wet-area requirements, maintenance expectations and sample approval. A modern bathroom succeeds when the visual idea and the technical installation support one another.
Key points to include in the project brief
- Zone: Floor — Sets the base and circulation.
- Zone: Shower/walls — Creates vertical continuity.
- Zone: Vanity — Provides a focused detail area.
Questions to answer before ordering
Can different natural stone surfaces be combined in one bathroom? Yes, provided the stones and finishes are appropriate to each location. Use a clear hierarchy so the room does not become visually crowded.
Final takeaway
The right way to approach natural stone bathroom design is to connect design intent with a specific application and a clear specification. Natural stone is a variable material, so samples, dimensions, finish, installation details and maintenance expectations should be agreed before production. For project sourcing, the same clarity should continue through quality control, packing and delivery.
Create a hierarchy of materials
A bathroom can combine several stone surfaces without looking fragmented when one material acts as the anchor. For example, the floor can establish the base tone while a related wall stone adds vertical texture. Timber, metal and painted surfaces can then provide contrast.
Transitions between wet and dry zones
Thresholds, shower screens and changes in floor level create important visual lines. Aligning joints or maintaining a consistent stone tone can make these transitions feel deliberate. Waterproofing and drainage requirements should remain the technical priority.
Vanity proportions
The vanity wall is often viewed at close range, making stone scale particularly noticeable. Large pieces can create calm, while smaller modules can add a handcrafted rhythm. Coordinate basin cutouts, mirror dimensions, wall lighting and stone joints.
Build a sample board
A useful bathroom sample board includes the actual stone, grout, metal finish, timber or paint sample and sanitaryware reference. Viewing these together makes it easier to judge whether the natural variation is helping the overall palette.
Natural stone also responds strongly to proportion. A small bathroom may benefit from fewer material changes and larger visual fields, while a generous bathroom can support more defined zones. The number of grout lines, location of feature walls and relationship between stone and cabinetry should therefore be considered at room scale. If the project uses several stone products, establish one dominant tone and use the others as supporting materials. This prevents the bathroom from becoming a catalogue of unrelated finishes.
Natural stone also responds strongly to proportion. A small bathroom may benefit from fewer material changes and larger visual fields, while a generous bathroom can support more defined zones. The number of grout lines, location of feature walls and relationship between stone and cabinetry should therefore be considered at room scale. If the project uses several stone products, establish one dominant tone and use the others as supporting materials. This prevents the bathroom from becoming a catalogue of unrelated finishes.
Natural stone also responds strongly to proportion. A small bathroom may benefit from fewer material changes and larger visual fields, while a generous bathroom can support more defined zones. The number of grout lines, location of feature walls and relationship between stone and cabinetry should therefore be considered at room scale. If the project uses several stone products, establish one dominant tone and use the others as supporting materials. This prevents the bathroom from becoming a catalogue of unrelated finishes.
Natural stone also responds strongly to proportion. A small bathroom may benefit from fewer material changes and larger visual fields, while a generous bathroom can support more defined zones. The number of grout lines, location of feature walls and relationship between stone and cabinetry should therefore be considered at room scale. If the project uses several stone products, establish one dominant tone and use the others as supporting materials. This prevents the bathroom from becoming a catalogue of unrelated finishes.
Natural stone also responds strongly to proportion. A small bathroom may benefit from fewer material changes and larger visual fields, while a generous bathroom can support more defined zones. The number of grout lines, location of feature walls and relationship between stone and cabinetry should therefore be considered at room scale. If the project uses several stone products, establish one dominant tone and use the others as supporting materials. This prevents the bathroom from becoming a catalogue of unrelated finishes.
Before the specification is finalized
A bathroom material palette becomes more convincing when it is tested before installation. View samples vertically as well as horizontally, because the same stone can appear different when light strikes a wall. Check the planned grout and metal finishes at the same time. These small tests can prevent a costly mismatch after installation.
For project teams, this final review is a useful moment to confirm the approved sample, dimensions, finish, quantity, installation area and delivery assumptions. Keeping those decisions together gives the supplier, designer and contractor the same reference and makes later changes easier to track.
It is also useful to decide where natural variation should be most visible. A feature wall can accept more movement, while a floor or small vanity surface may benefit from a calmer selection. Discuss sorting expectations before production so the supplier understands which visual characteristics matter most.
Carefully.