
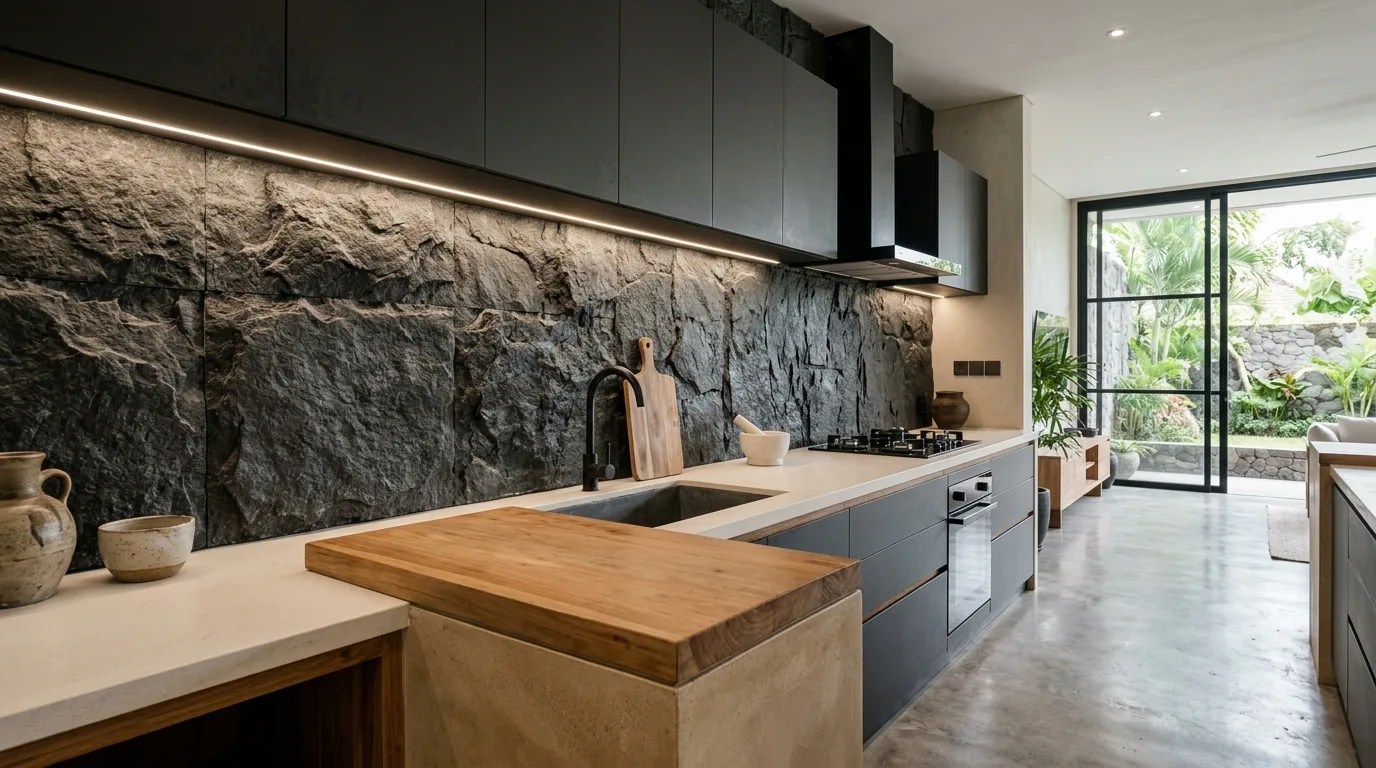
A natural stone backsplash does not have to mean an elaborate pattern. Contemporary kitchens can use stone in very quiet ways: a continuous visual field, a carefully framed cooking zone, a narrow band behind open shelving, or a restrained mosaic that introduces texture without competing with the cabinetry.
1. A quiet full-height backdrop
One of the simplest contemporary approaches is to extend natural stone from the countertop up to the underside of cabinets or across the full wall. The uninterrupted plane emphasizes material texture and works well when cabinetry is visually restrained.
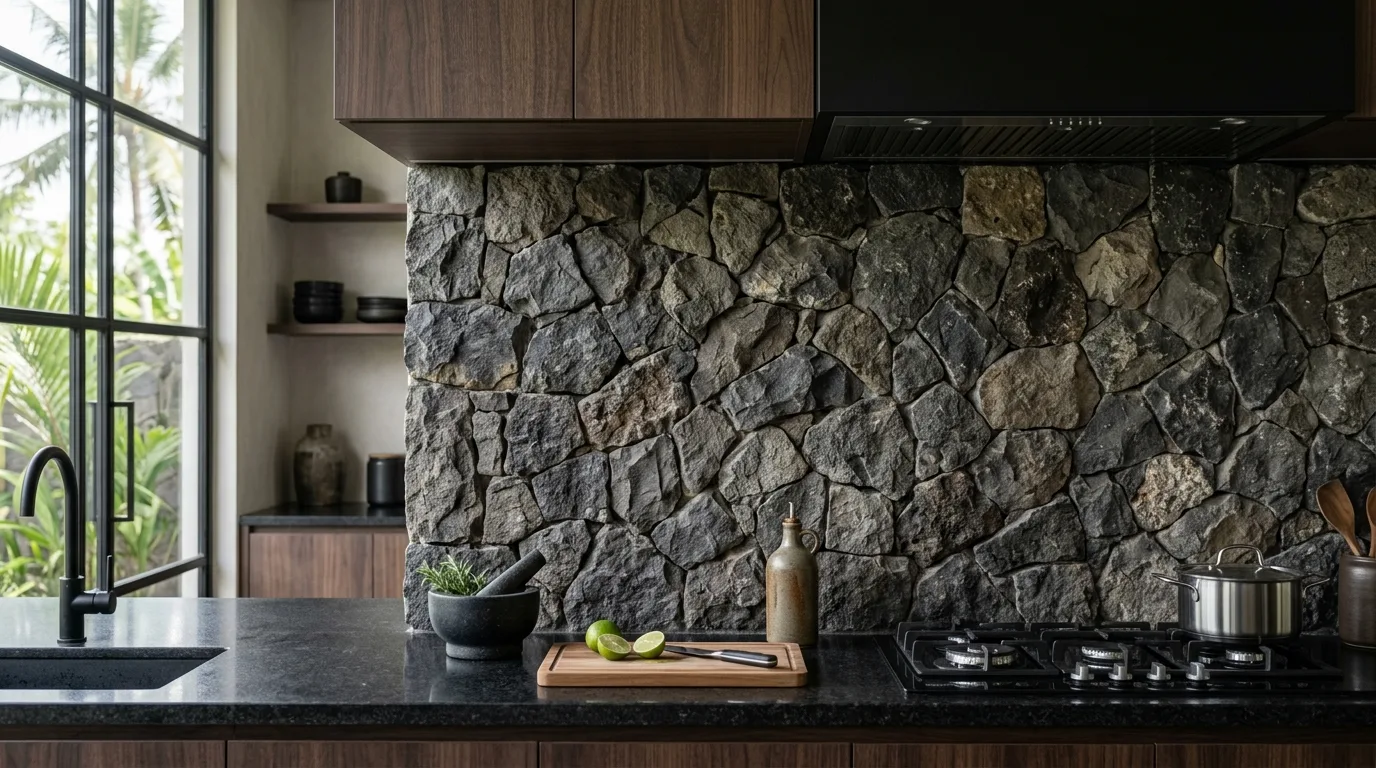
2. A framed cooking zone
Use natural stone only behind the range or cooktop, with painted or tiled surfaces elsewhere. This creates a focal zone without covering every wall. A strong frame can be created through cabinet geometry rather than a decorative border.
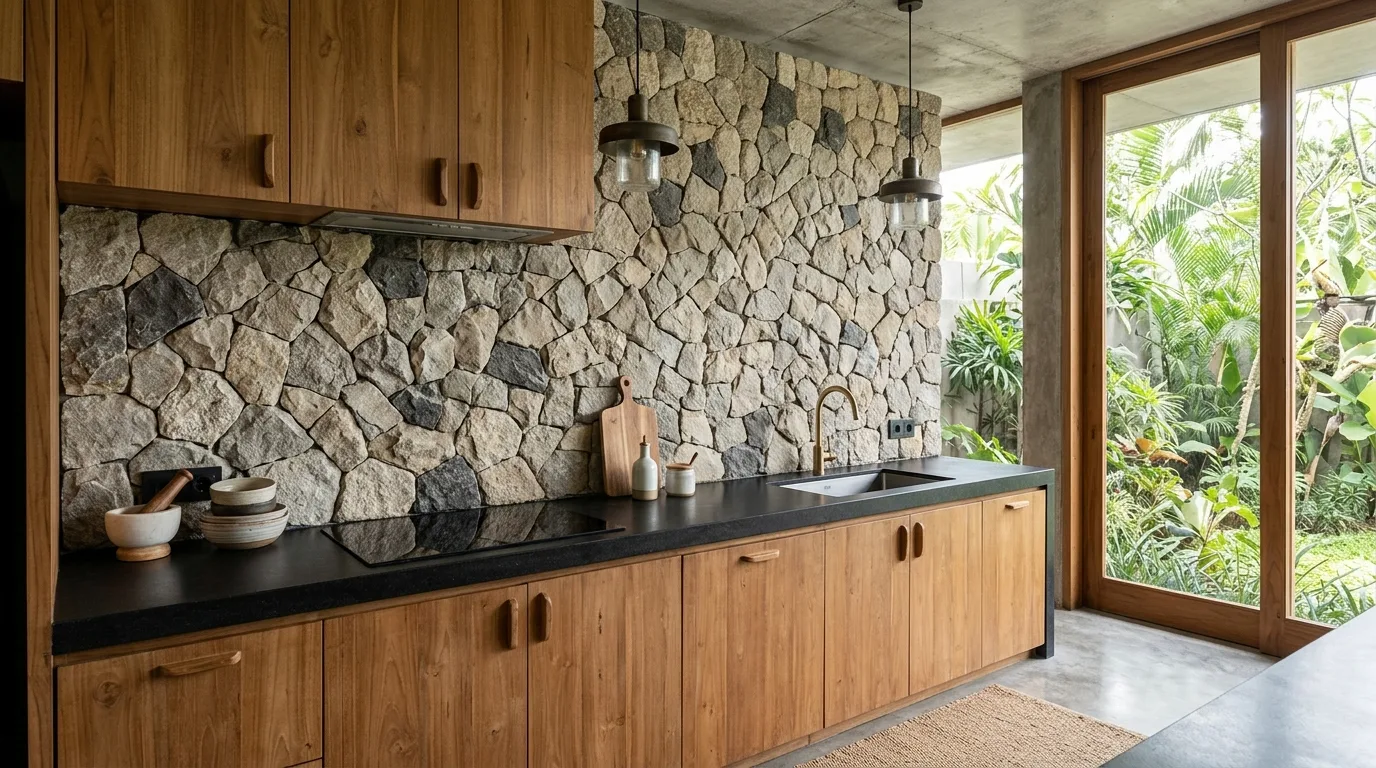
3. Warm stone against dark cabinetry
A warm beige, grey or softly varied stone can soften dark cabinetry. Keep hardware and lighting simple so the stone remains the primary source of texture. Review the stone under the kitchen's actual light sources before approval.
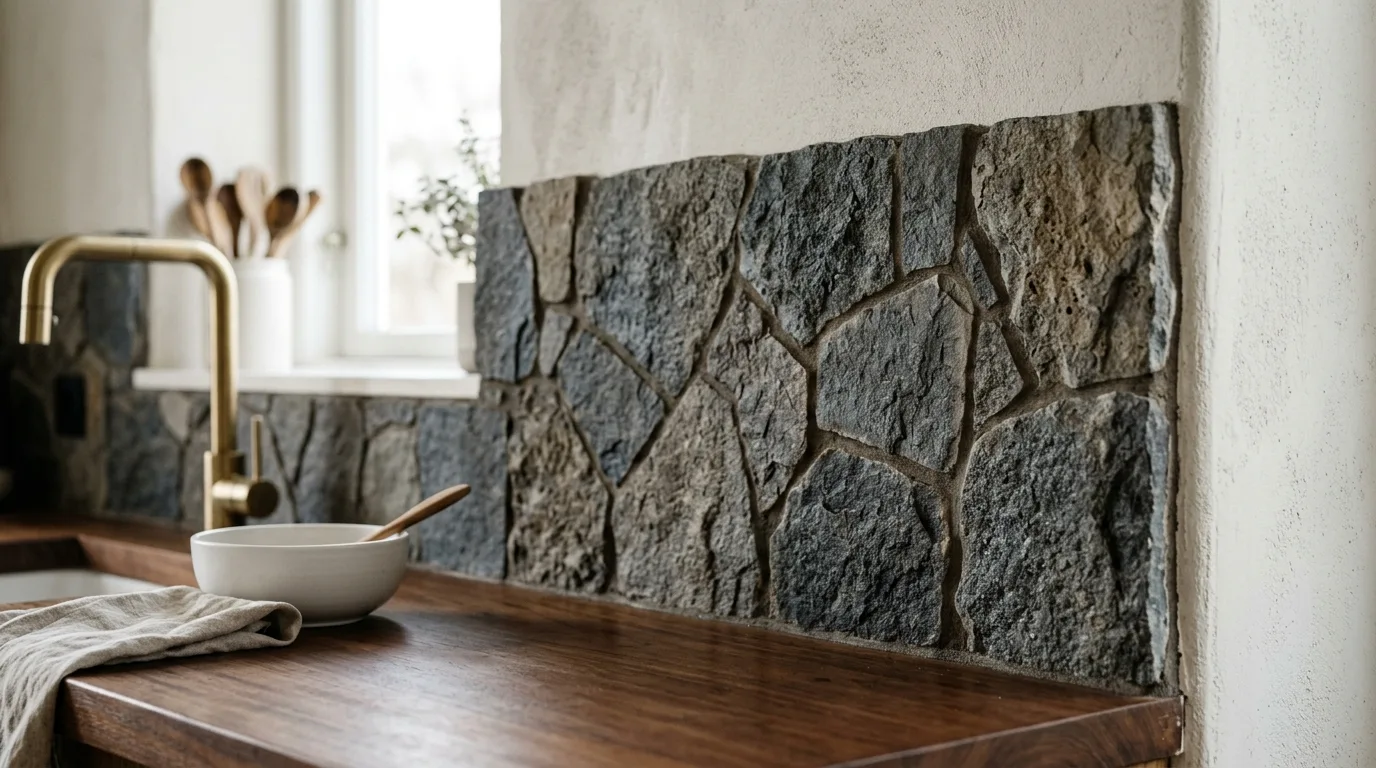
4. Tonal stone-on-stone layering
A backsplash can sit close to the countertop color while using a different texture or scale. This creates depth without relying on strong contrast. The relationship works particularly well in kitchens with natural timber and muted finishes.
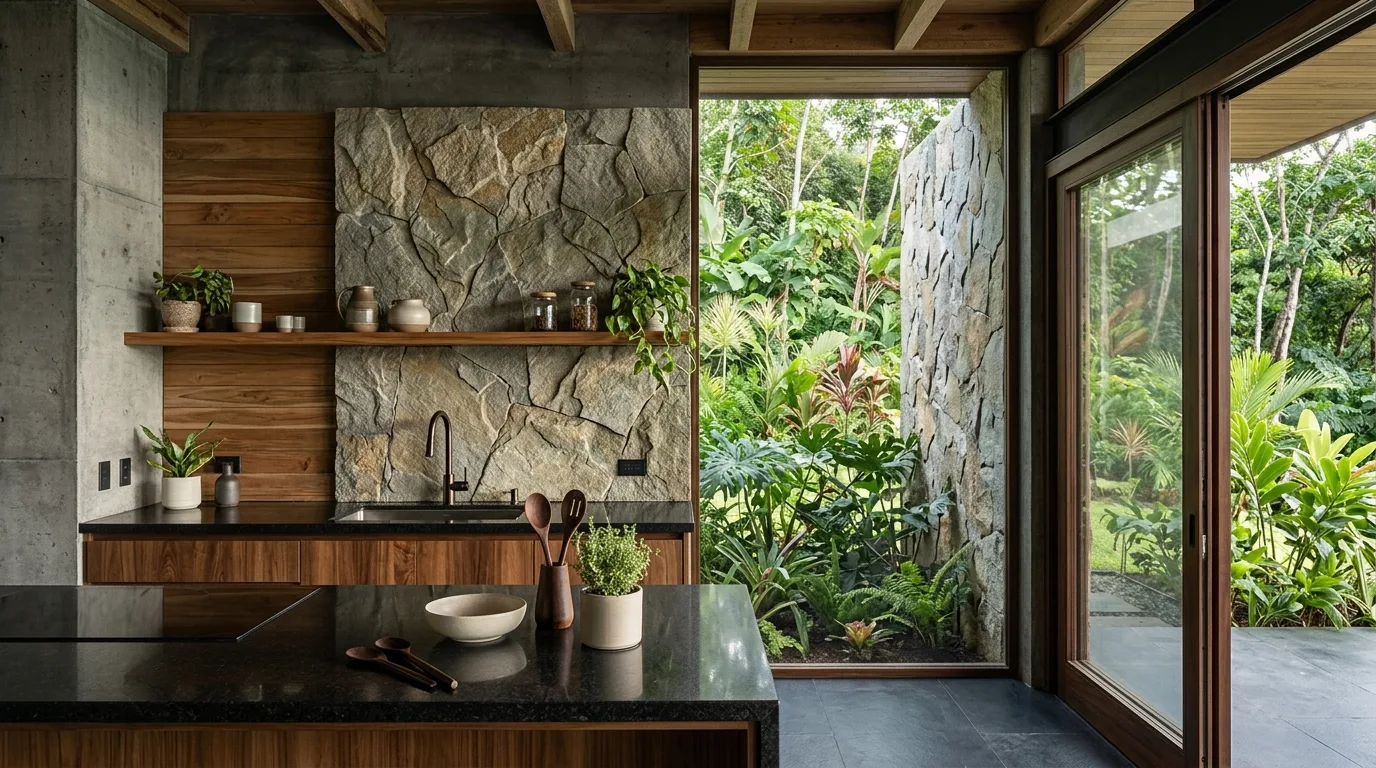
5. A restrained mosaic strip
Mosaic can be used as an accent rather than the entire backsplash. A narrow strip behind open shelving or between countertop and upper cabinets can introduce pattern while keeping the main wall calm.
6. Large pieces with minimal joints
Larger stone pieces reduce visual interruption and can make a small kitchen feel more continuous. The design must account for available dimensions and handling, but where practical the reduced joint rhythm can make the material feel more architectural.
7. Contrast around open shelving
Open shelves create visual gaps in the cabinetry. A textured stone behind them can turn the background into a deliberate design layer. Keep shelf brackets and accessories controlled so the stone does not disappear behind clutter.
8. The best idea is the one that fits the room
A backsplash should respond to cabinet proportions, countertop depth, lighting, appliances and the scale of the kitchen. Use inspiration as a starting point, then test the idea with real samples and a layout drawing before ordering.
Key points to include in the project brief
Approach: Full-height field — Creates a continuous backdrop.
Approach: Feature cooking zone — Creates a focused material moment.
Approach: Mosaic accent — Adds detail without covering the whole wall.
Questions to answer before ordering
Can a natural stone backsplash be used as a focal point? Yes. Full-height stone, a framed cooking zone, a carefully chosen mosaic or a large-format field can all create focus without excessive decoration.
Final takeaway
The right way to approach natural stone backsplash ideas is to connect design intent with a specific application and a clear specification. Natural stone is a variable material, so samples, dimensions, finish, installation details and maintenance expectations should be agreed before production. For project sourcing, the same clarity should continue through quality control, packing and delivery.
Let the architecture choose the idea
The best backsplash concept depends on the kitchen's proportions. A narrow galley kitchen may benefit from a quiet continuous surface, while a large open kitchen can support a stronger feature zone. Consider sightlines from the dining and living areas because the backsplash may be visible from across the home.
Texture without visual noise
Natural stone already contains mineral movement. If the stone has strong variation, use simpler cabinet fronts and hardware. If the stone is relatively quiet, a more expressive laying pattern can provide interest. This balance allows the backsplash to contribute without becoming visual clutter.
Lighting as part of the design
Under-cabinet lighting, pendants and daylight all change how a backsplash is perceived. Raking light can emphasize texture and joints, while diffuse light can make the field feel softer. Test the selected stone under the lighting conditions expected in the finished kitchen.
From inspiration to specification
Save inspiration images for the design stage, then translate the chosen idea into stone type, dimensions, finish, joint pattern, edge details and quantities. A good reference image is useful only when the project team can turn it into measurable information.
Another useful approach is to treat the backsplash as a background for everyday objects. Coffee machines, shelves, cookware and decorative pieces will eventually occupy the kitchen, so a design that looks striking when empty may become too busy in normal use. Natural stone with restrained variation can provide enough character behind those objects without requiring additional decoration. For open-plan kitchens, also consider what the backsplash looks like from the living room and dining area, not only from directly in front of the worktop.
Before the specification is finalized
Before ordering, place the preferred idea into an elevation and look at it beside the actual cabinet colors, countertop and hardware. This simple step often reveals whether the stone is providing the intended amount of contrast. It also turns an inspiration concept into a practical layout that can be measured and priced.
For project teams, this final review is a useful moment to confirm the approved sample, dimensions, finish, quantity, installation area and delivery assumptions. Keeping those decisions together gives the supplier, designer and contractor the same reference and makes later changes easier to track.
If several ideas appear equally attractive, choose the one that remains understandable from the main viewing angles of the kitchen. A backsplash is part of a larger room, so its success should be judged alongside the cabinetry, countertop, flooring and lighting rather than as an isolated sample.
Carefully.