
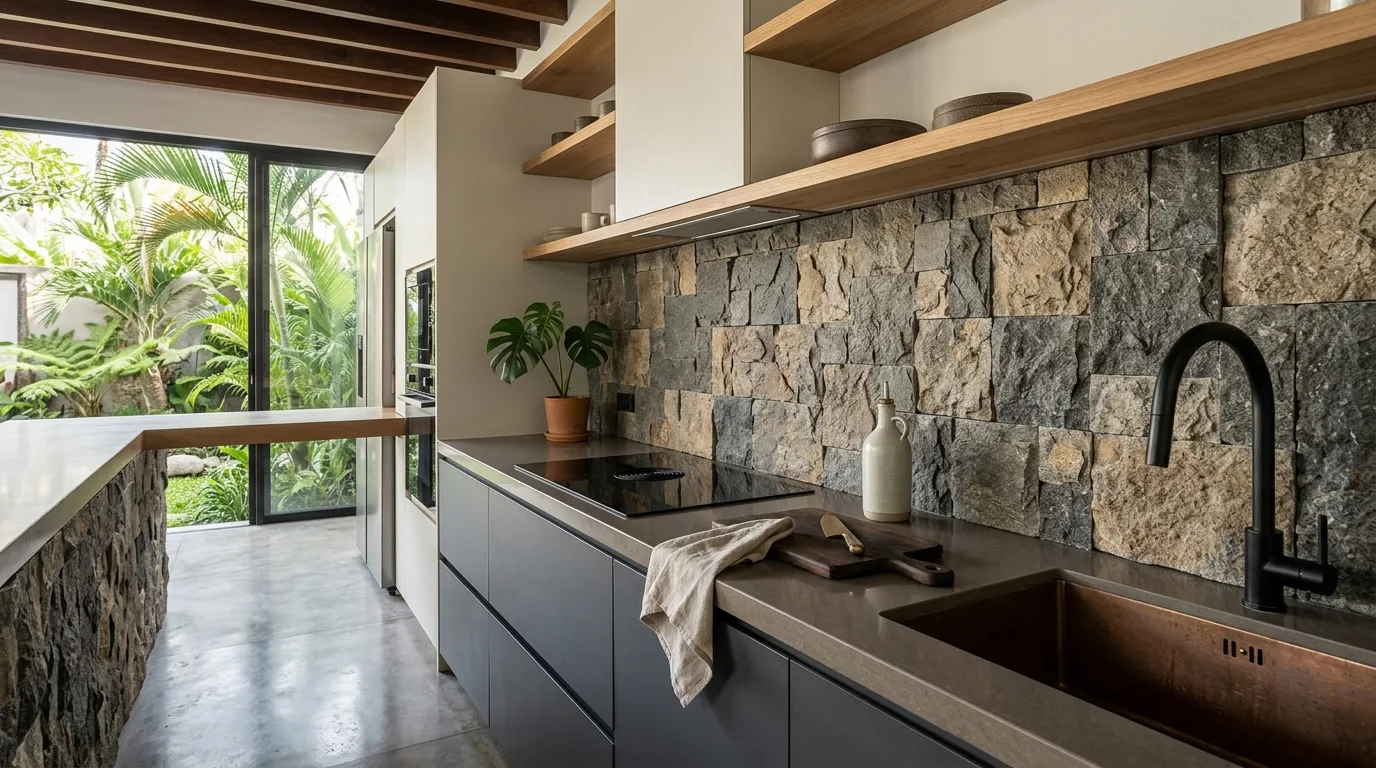
A backsplash can be a small part of a kitchen by area, yet it has a strong influence on how the countertop, cabinetry and wall surfaces relate to one another. Natural stone introduces texture, mineral variation and depth, so the design needs to be considered as a composition rather than as a row of tiles added at the end.
Decide what the backsplash needs to do
A backsplash can protect the wall behind a worktop, visually connect materials, or become a focal element. Start by deciding its functional and visual role. A low backsplash may create a quiet transition, while a full-height treatment can make the kitchen feel more architectural.
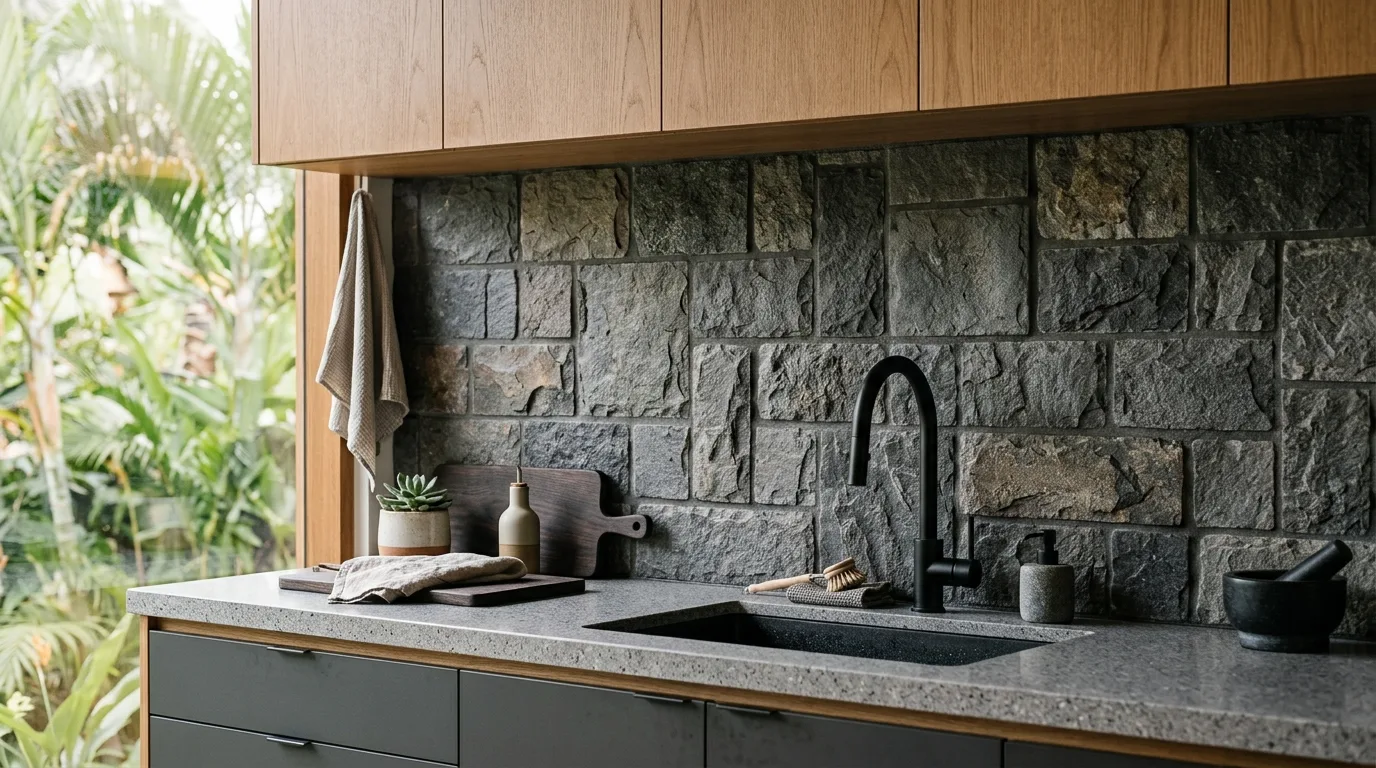
Coordinate stone with the countertop
The backsplash does not have to match the countertop exactly. Matching can create continuity, while a related tone can provide contrast. If both surfaces use natural stone, review samples together because lighting can make two similar stones appear quite different.
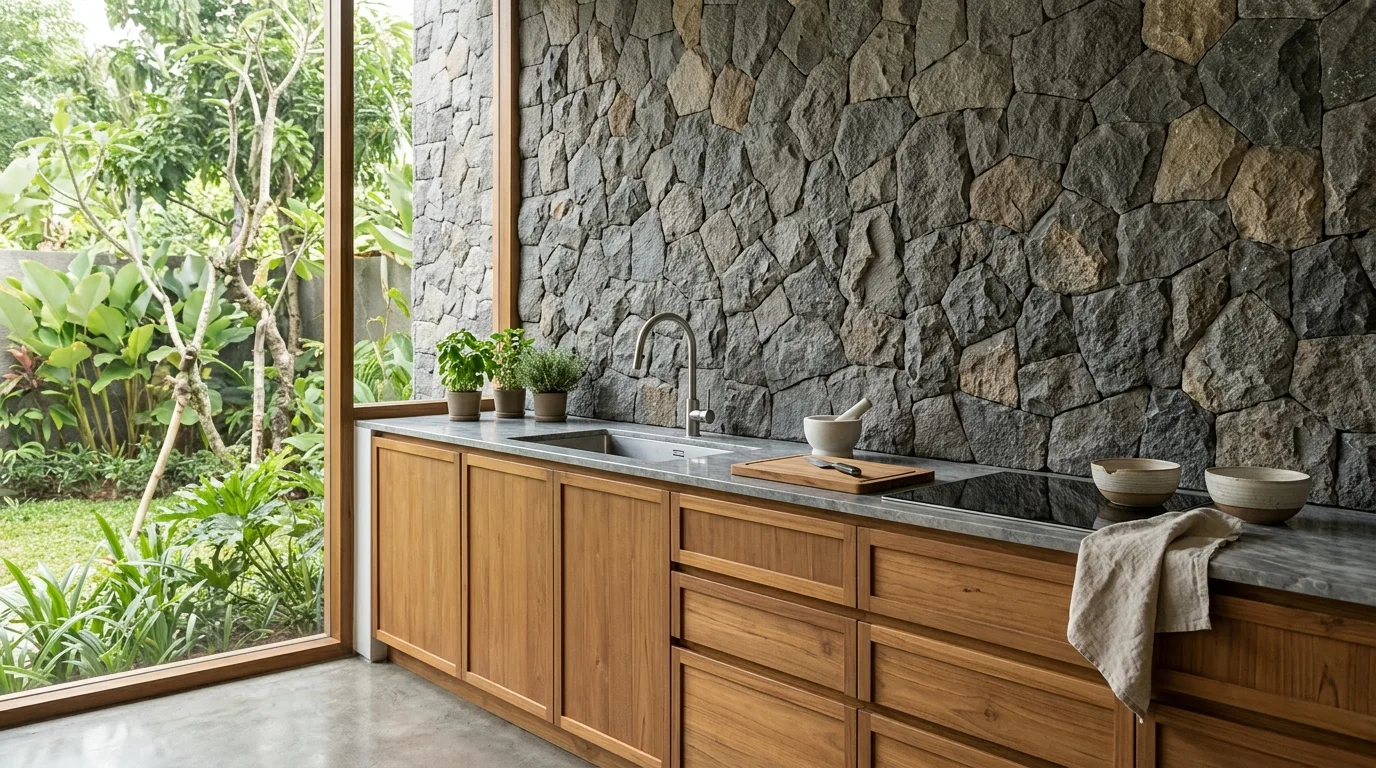
Choose the layout before ordering
Tile dimensions influence the number of joints and the location of cuts around outlets, cabinets and corners. Decide whether the pattern should be horizontal, vertical, stacked, offset or modular. For a full-height backsplash, center important visual features around the hood, sink or cooking zone where appropriate.
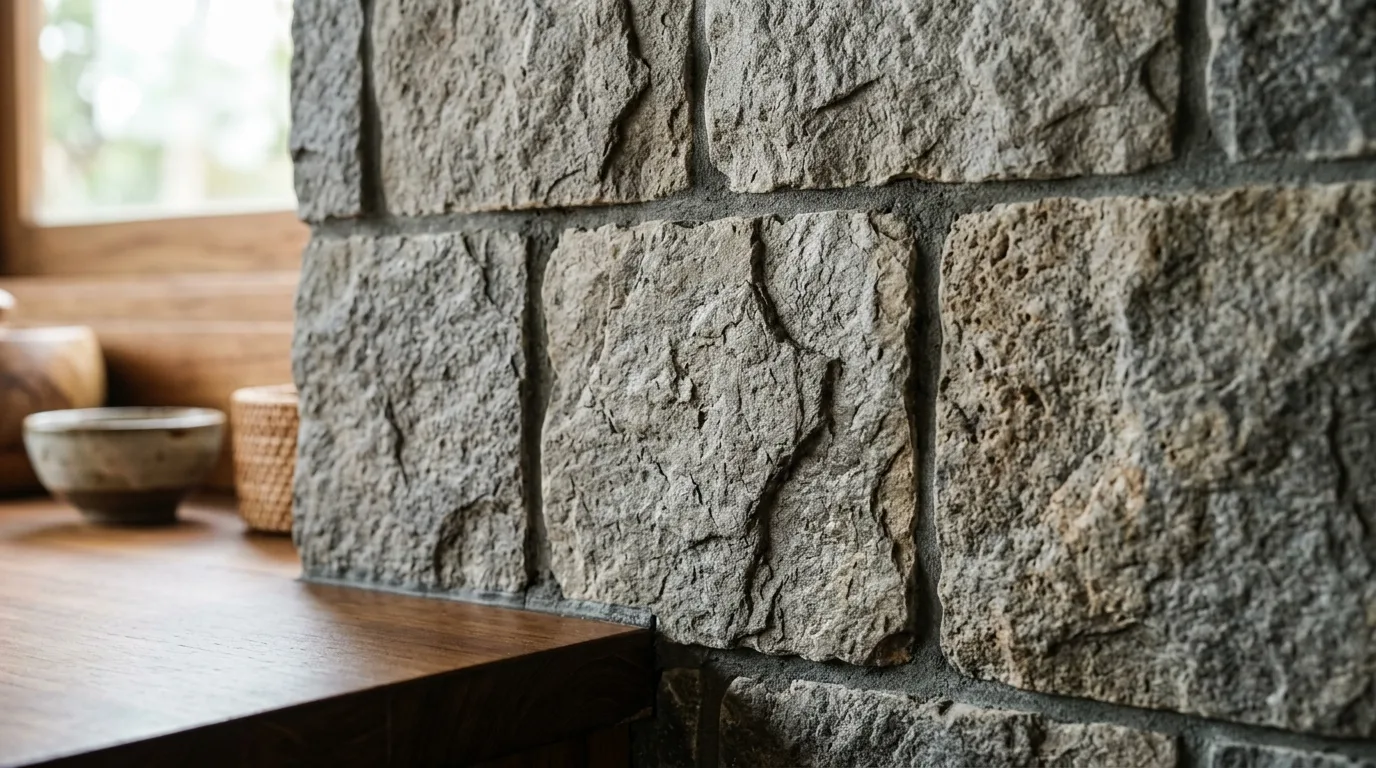
Plan outlets and penetrations
Electrical outlets, switches, plumbing points and cabinet hardware interrupt a backsplash. Their positions should be coordinated before fabrication or installation. A beautiful stone layout can look improvised if small cut pieces are left around visible outlets.
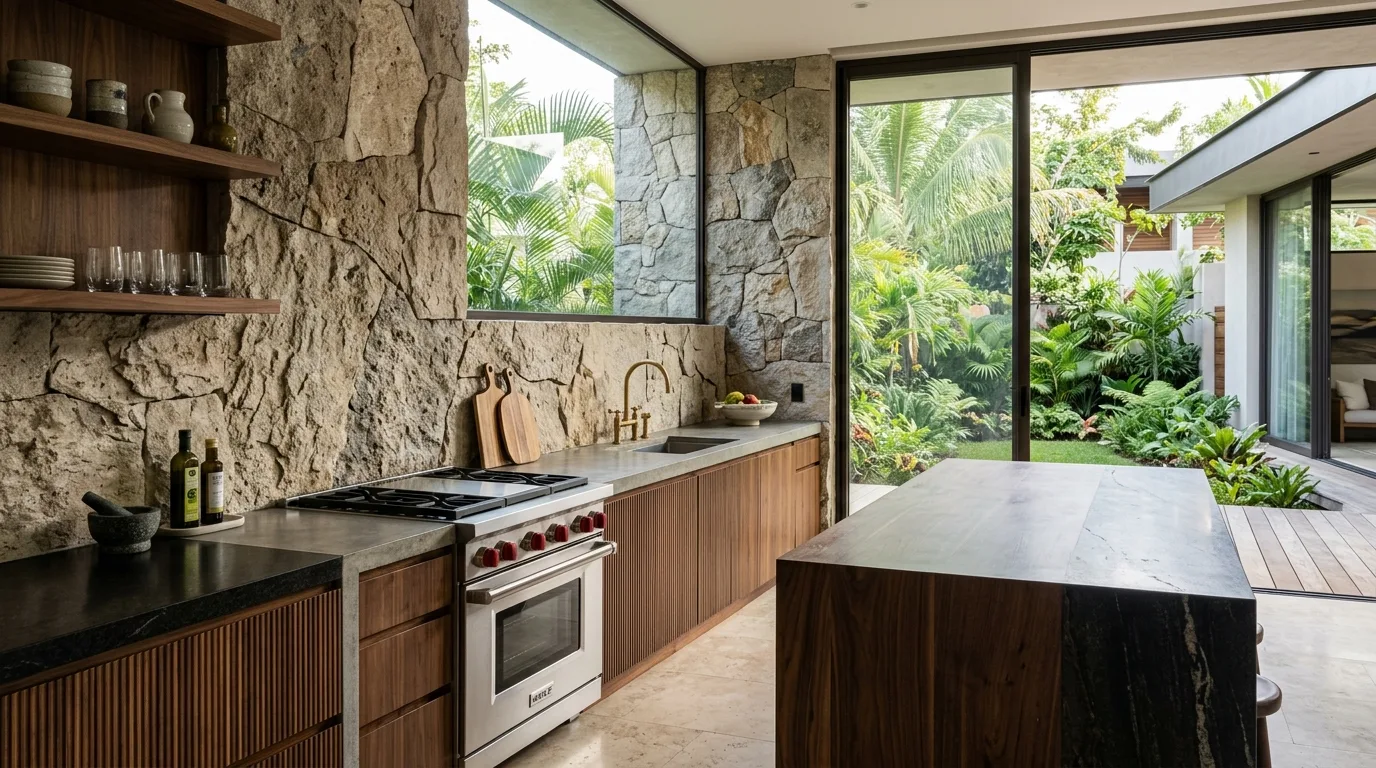
Think about corners and transitions
Inside corners, outside corners, cabinet ends and transitions to painted walls need a clear detail. The stone may return around a corner, stop with a finished edge, or transition through a controlled joint. Decide these details before production rather than improvising on site.
Finish and maintenance
A backsplash is exposed to splashes, cooking residue and cleaning. Select a finish appropriate to the stone and location, and confirm the maintenance routine. Textured surfaces can create a different cleaning experience from smooth surfaces, particularly behind a cooking area.
Full-height stone as an architectural plane
A full-height backsplash can visually enlarge the vertical surface behind a counter. It works especially well when the stone has enough variation to read at a distance but is not so busy that it competes with cabinets and appliances.
Final specification checklist
Record the stone, format, thickness, finish, layout, joint size, edge treatment, outlet locations, corner detail, sample approval and installation sequence. A backsplash becomes easier to execute when the design decisions are resolved before the stone reaches the site.
Key points to include in the project brief
Layout: Tile size, joint rhythm, outlet positions — Controls the visual field.
Material: Stone, finish, thickness — Controls appearance and maintenance.
Detailing: Corners, edges, transitions — Prevents improvised site cuts.
Questions to answer before ordering
Should a natural stone backsplash match the countertop? It can match, coordinate tonally or deliberately contrast. Review the countertop and backsplash samples together under the kitchen lighting.
Final takeaway
The right way to approach natural stone backsplash is to connect design intent with a specific application and a clear specification. Natural stone is a variable material, so samples, dimensions, finish, installation details and maintenance expectations should be agreed before production. For project sourcing, the same clarity should continue through quality control, packing and delivery.
The relationship with cabinetry
Cabinet proportions can determine whether a backsplash feels integrated or fragmented. Upper cabinets may stop at different heights, open shelving may interrupt the wall, and a hood can create a central focal point. Draw the backsplash together with the cabinetry elevation so the stone joints respond to the actual kitchen architecture.
Joint color and visual rhythm
Grout is part of the composition. A close tonal match can allow the stone to read as a continuous surface, while contrast can make each tile more prominent. The correct choice depends on the desired effect and the stone format. Always review the grout alongside the actual stone rather than selecting it from a separate color chart.
Material quantities and cutting
Backsplash quantities should account for openings, corners and cutting. A simple area calculation does not show how many pieces will be lost around outlets or cabinets. A layout drawing can identify efficient cuts and reduce unnecessary waste.
A professional approval sequence
A useful sequence is concept, material sample, elevation layout, final dimensions, fabrication approval and installation. Keeping these stages separate makes revisions easier to manage and reduces the chance that a late design change reaches production unnoticed.
Before production, check the wall dimensions against the actual site rather than relying only on an early drawing. Kitchens can contain small deviations around cabinets, windows and corners. A final site measurement can prevent a backsplash from arriving with incorrect cuts. If the stone is fabricated into panels or unusual shapes, confirm the measurement responsibility and approval stage. This simple discipline helps protect both the material and the installation schedule while keeping the finished pattern aligned with the kitchen design.
Before the specification is finalized
The final design should also leave enough room for installation tolerance. Stone is a finished architectural surface, but walls and cabinetry are rarely perfectly uniform. A layout that looks precise on paper may need small adjustments on site. Discuss these tolerances with the installer and keep the most visible lines aligned wherever possible.
For project teams, this final review is a useful moment to confirm the approved sample, dimensions, finish, quantity, installation area and delivery assumptions. Keeping those decisions together gives the supplier, designer and contractor the same reference and makes later changes easier to track.
For export or large-volume sourcing, packaging should also be discussed before production. Stone pieces need to arrive protected and identifiable, especially when a kitchen contains several formats. Clear labels and an agreed packing approach help the installation team locate the correct pieces and reduce unnecessary handling.
Carefully.